
PROJECT BRIEF
Structural engineering for a multi-unit townhouse development on a tight inner-north Brisbane infill site, including footing and slab design, suspended slabs, and structural framing across the building. Client: Mosasa. GDS Job No. 7337.
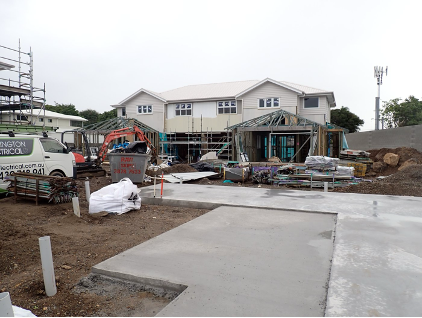
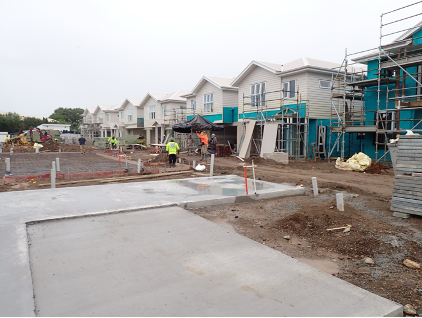
A Modern Townhouse Development in Clayfield
At GDS Consulting Engineers, we regularly partner with developers, builders and architects across Brisbane to deliver structural engineering for medium-density residential projects. One recent development we were pleased to be involved in was located at 232 Junction Road in Clayfield, where we provided structural engineering design for a new townhouse development. Clayfield is a well-established, leafy suburb in Brisbane’s inner north, popular with families and investors for its heritage character, proximity to quality schools and easy access to the CBD. Delivering new homes in an area like this calls for a design that respects the surrounding streetscape while maximising the yield of the site.
Engineering for a Tight Infill Site
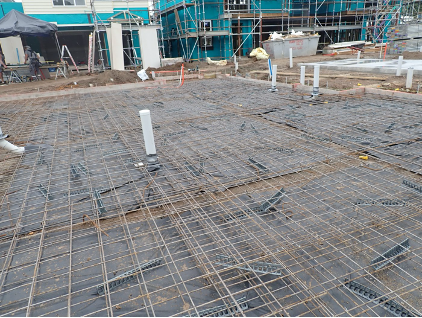
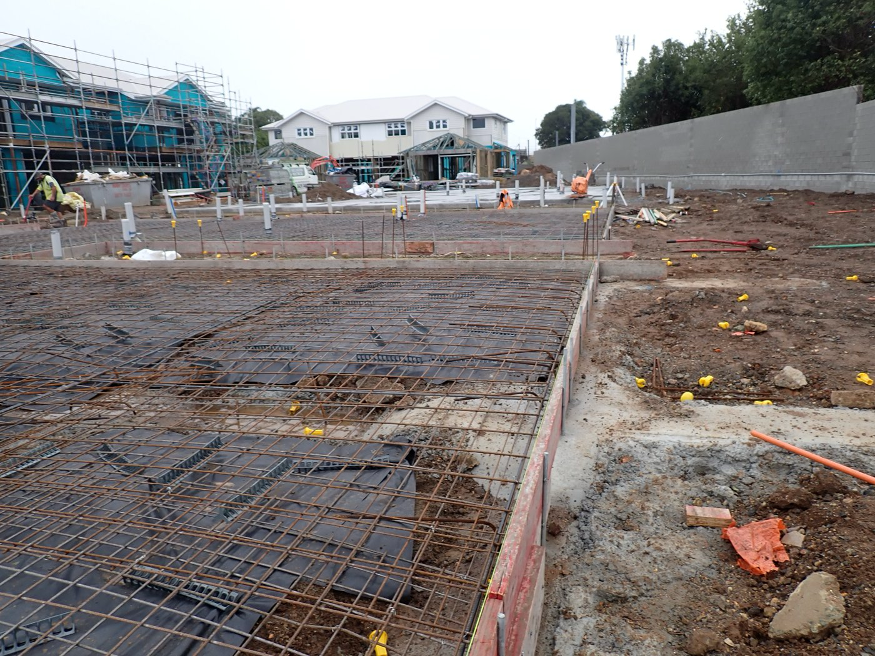
Multi-unit developments on established suburban blocks come with their own set of structural challenges. Working within the constraints of the site, GDS provided footing and slab design, suspended slab design and the structural framing that ties the buildings together. Careful coordination of the structural elements allowed the development to make the most of the available footprint while meeting the loading and durability requirements set out in the relevant Australian Standards. Reactive soils and neighbouring boundaries are common considerations for inner-Brisbane infill sites, and early structural involvement helps keep a project like this efficient to build.
Our Role as Structural Engineers
Our involvement included reviewing the architectural design, collecting and reviewing the geotechnical and structural information for the site, designing the footings, slabs and structural frame, and issuing certified structural documentation for construction. Throughout the project we worked closely with the client and project team, providing updates and advice to keep the design tracking smoothly from documentation through to build. As RPEQ-certified engineers, GDS is able to provide the Form 15 structural certification that developments of this type require.
Working with Developers and Builders in Brisbane
Projects like this highlight the value of engaging a structural engineer early. By collaborating with the developer, designer and builder from the outset, GDS was able to deliver a practical, cost-effective structural solution for the townhouse development. It was a pleasure to contribute to new housing in such a sought-after part of Brisbane. If you are planning a townhouse, duplex, unit or multi-residential development in Brisbane, GDS can provide the structural engineering design and certification your project needs. Based in Brisbane, contact our friendly team to discuss your next development.
Structural Engineering for Townhouses in Brisbane
Our services include structural inspections and reports, engineering, new construction, renovation and extension engineering, footing and slab design and structural certification.
If you are planning a renovation, new build or outdoor living project in Brisbane, we would be happy to assist with structural engineering advice and design. Based in Brisbane, contact us to discuss your project.